
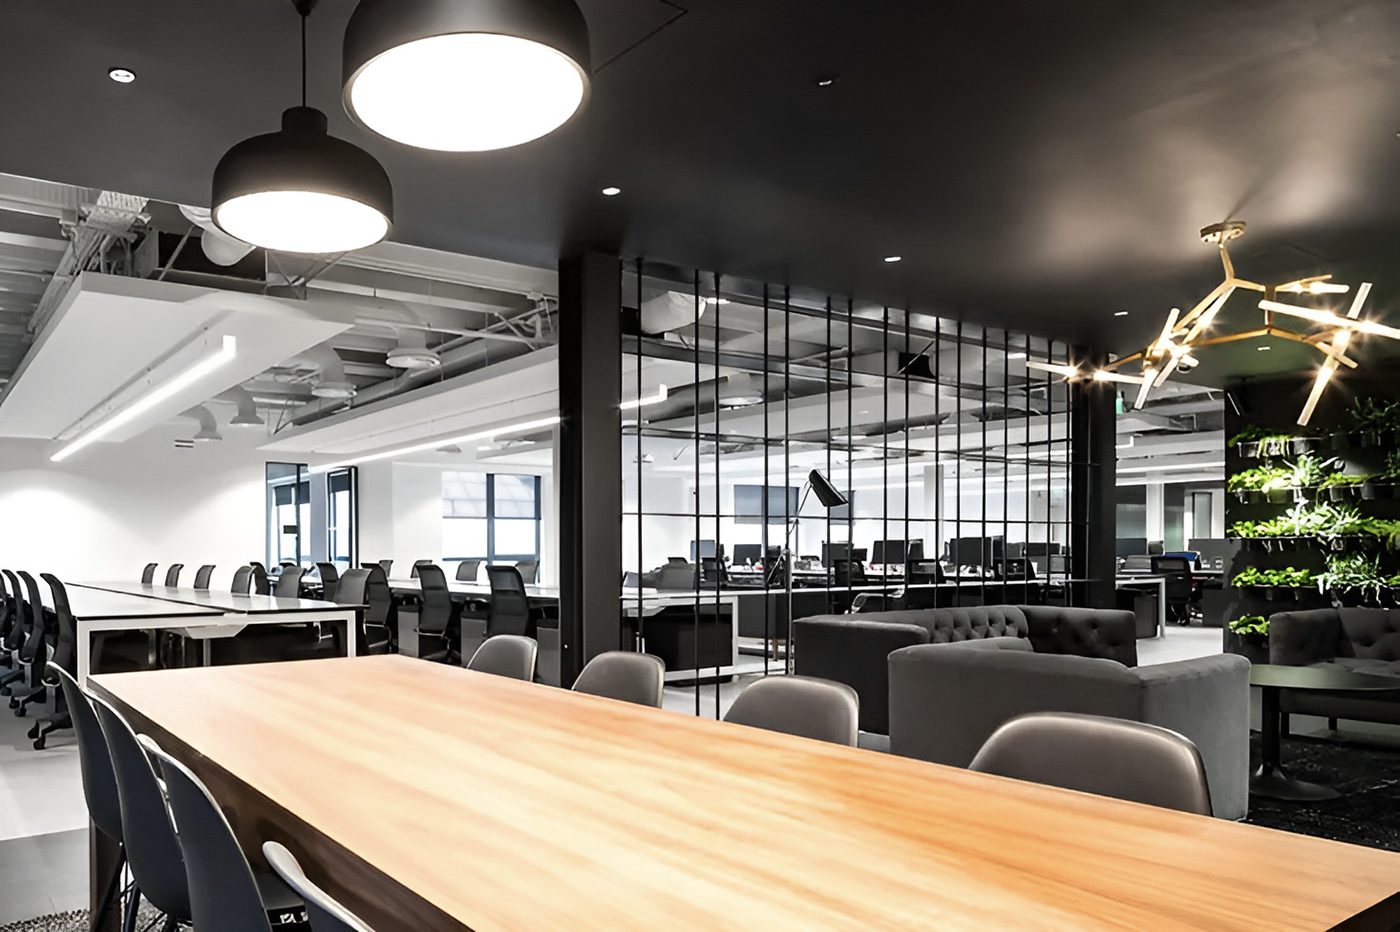
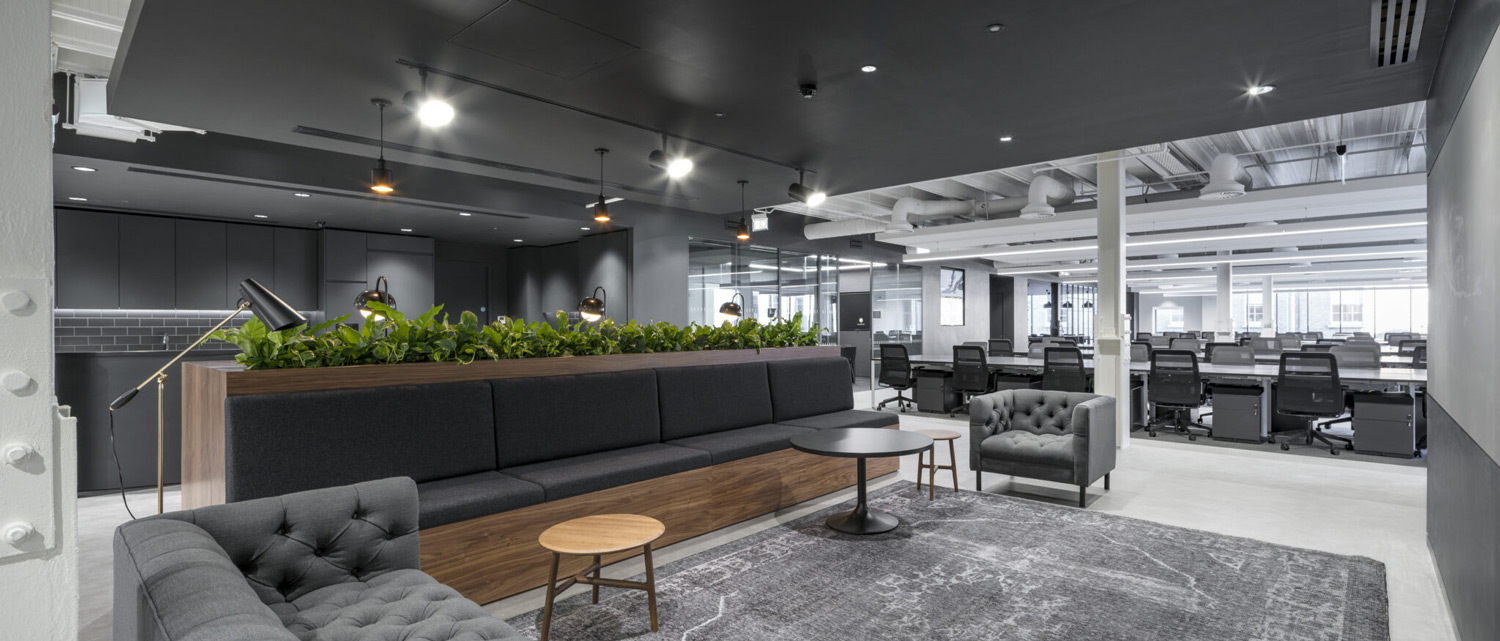


This 1,700m² office fit-out for Squarespace’s International HQ over two floors was completed on a phased basis to ensure minimal disruption to live tenants.
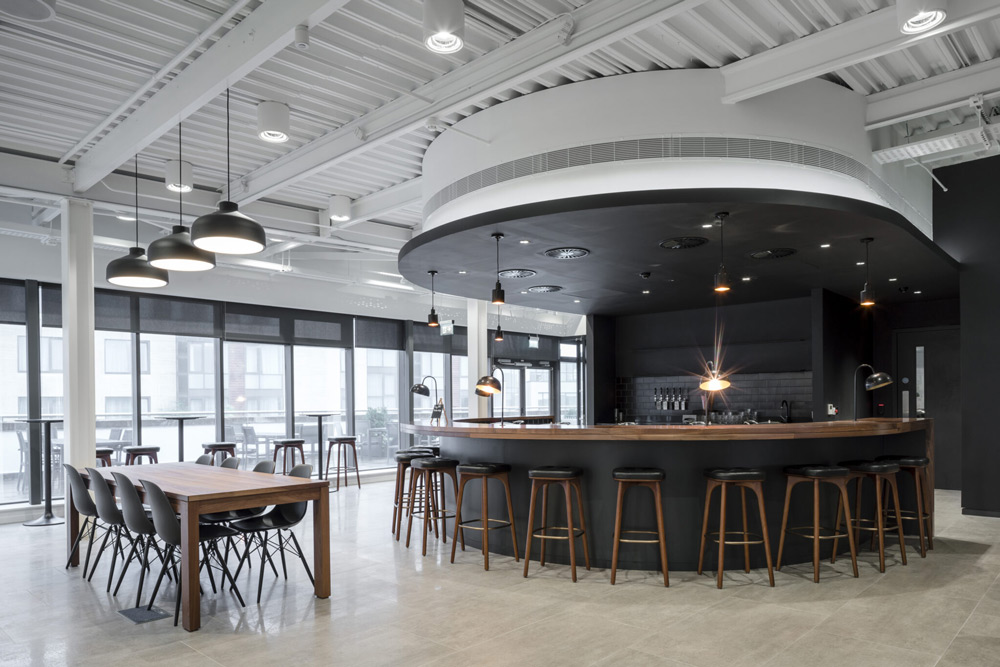
The main office spaces were dedicated open plan office space lined with cellular spaces for meeting rooms, solo spaces, etc. The top floor provided a large break out area, including canteen space, games rooms, bar and patio area. It also featured a re-heat kitchen for re-heating food prepared off-site. The design feature a complete mono-chromatic palette.
The Electrical services included:
- Strip out of existing electrical services where required
- New sub distribution switchgear and modifications to existing
- New electrical wiring systems and modifications to existing
- New electrical containment systems as indicated on the electrical containment drawings.
- New Installation of Dado trunking, Floor boxes, floor grommets and General services as indicated on the electrical services drawings.
- New Lighting & Emergency Lighting and modifications to existing
- Modifications to existing fire alarm system
- New Induction Loops
- New Security System and modifications to existing
- New Category 6 structured cabling installation.
- New UPS installation
- New earthing and Bonding
- Mechanical Power/Control Wiring
- Testing & Commissioning
- Provision of “As Built” Drawings
- Provision of Operation & Maintenance Manuals


